
204 S Main Street Sheffield, IL 61361
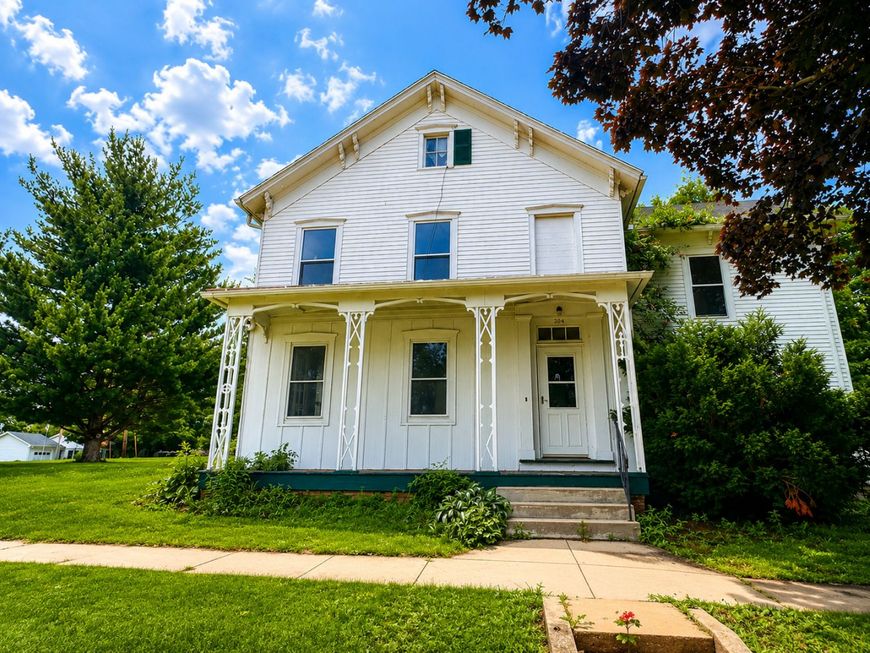
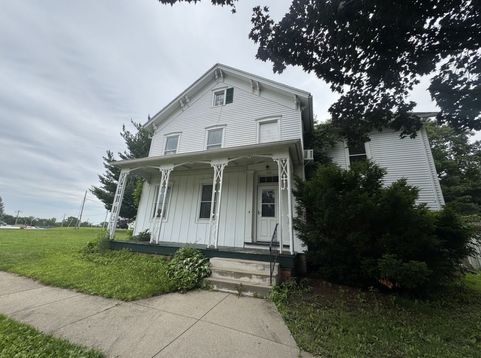
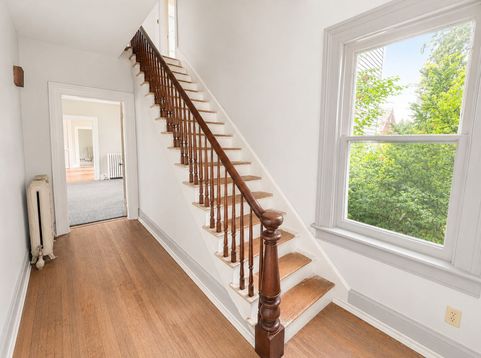
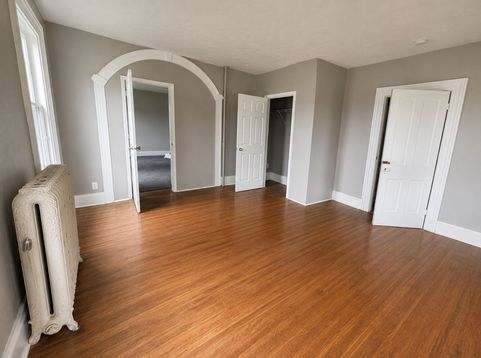
Ideally located on Main Street in the heart of downtown Sheffield, this charming home is filled with character, generous living spaces, and endless possibilities. While it would benefit from some TLC, the property has been well cared for and is being offered in good condition to the best of the seller's knowledge. The spacious main level features oversized rooms throughout, including two bedrooms, a welcoming living room, a comfortable family room, a formal dining room, a full bathroom, and a well-appointed kitchen offering an ideal layout for everyday living and entertaining. The upper level presents exceptional flexibility and could easily be transformed into a private in-law suite or guest quarters, complete with three bedrooms, a full bathroom, a living room, and a dining room. Whether you're searching for a spacious family home, multigenerational living potential, or a property with room to make it your own, this property offers timeless character, abundant space, and outstanding potential all within walking distance of the conveniences and small-town charm of downtown Sheffield.

Baird & Warner Sheila Troy 312.560.6321 Email
Property Details
Feature Descriptions
Room Information
Schools
Disclaimer: The accuracy of all information regardless of source, including but not limited to square footage and lot size, is deemed reliable but not guaranteed nor warranted and should be personally verified through personal inspection by and/or with the appropriate professionals.
Location
See details and scored characteristics about this location.


Select a format below, new window will open and will prompt you to print.


AWARD WINNING SERVICES

GLOBAL REACH & HOME INSURANCE



WEBSITE AWARDS


Market Report
Sign up today to stay updated on what’s happening in your local real estate market.
