
2 Cinnamon Creek Drive, Unit 1S Palos Hills, IL 60465
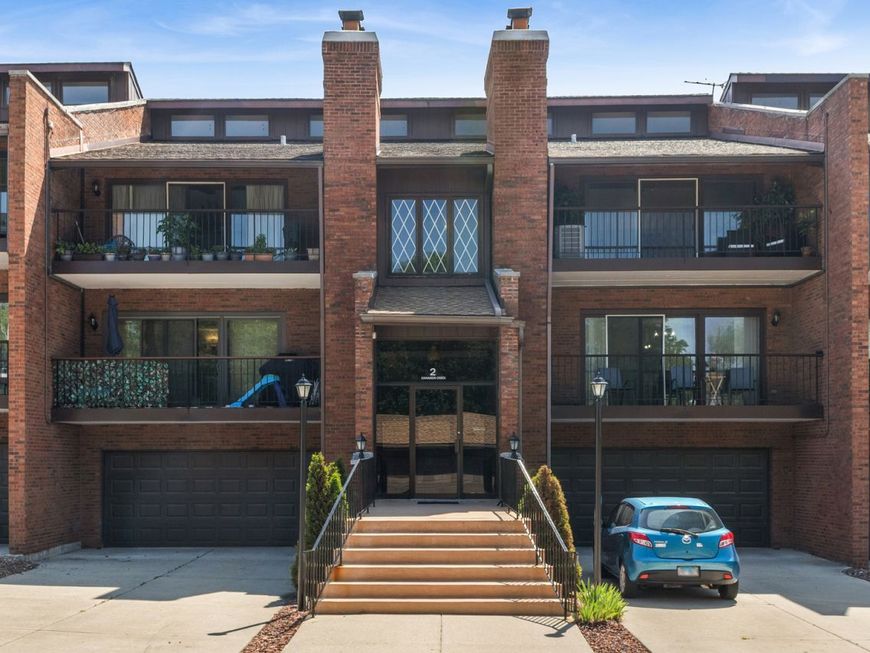
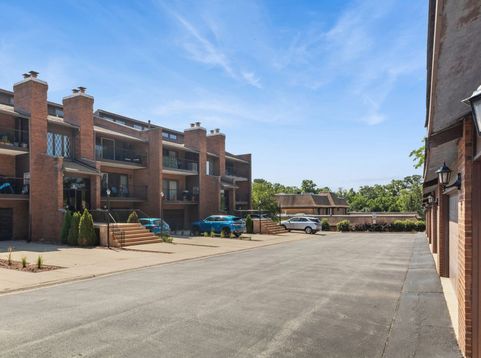
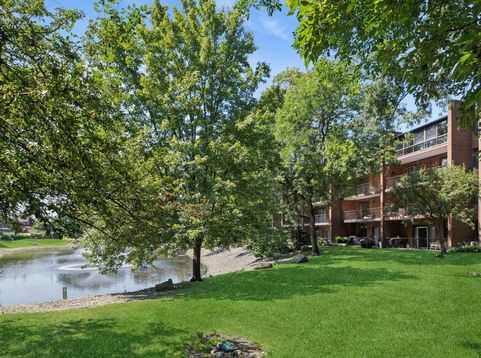
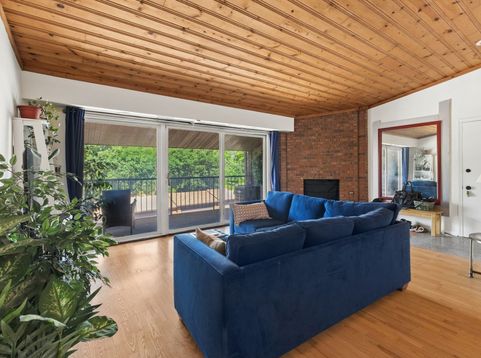
This is a penthouse unit with vaulted ceilings and skylights. There is plenty of space in this 2 bedroom/ 2 bathroom unit which includes a dry bar and 2 huge balconies, one with a pond view. The kitchen has an open plan with granite countertops, custom made granite floor and stainless steel Kitchen Aid appliances. There are engineered hardwood floors throughout, the primary bathroom has a double sink, marble countertop and custom marble floor. Both bedrooms have large walk-in closets. Two garage spaces belong to the unit, one attached and one detached, with separate PINs. This unit was remodeled in 2012, with a newer water heater (2022) and in unit laundry. Great location with forest preserve trails located across the street, nearby shopping, dining, and access to expressways I55 & 294.

Baird & Warner Sheila Troy 312.560.6321 Email
Property Details
Amenities
Feature Descriptions
Room Information
Schools
Disclaimer: The accuracy of all information regardless of source, including but not limited to square footage and lot size, is deemed reliable but not guaranteed nor warranted and should be personally verified through personal inspection by and/or with the appropriate professionals.
Location
See details and scored characteristics about this location.


Select a format below, new window will open and will prompt you to print.


AWARD WINNING SERVICES

GLOBAL REACH & HOME INSURANCE



WEBSITE AWARDS


Market Report
Sign up today to stay updated on what’s happening in your local real estate market.
